SIGN UP Login/Register
922 South Drive, Delray Beach, FL 33445 Photo
Pending
922 South Drive, Delray Beach, FL 33445 Photo
Pending
922 South Drive, Delray Beach, FL 33445 Photo

2 Total Photos [Click to View All]

922 South Drive Delray Beach, FL 33445
$158,000
  • Beds
    1
  • Baths
    1 full 1 partial
  • Total Square Feet
    1,122

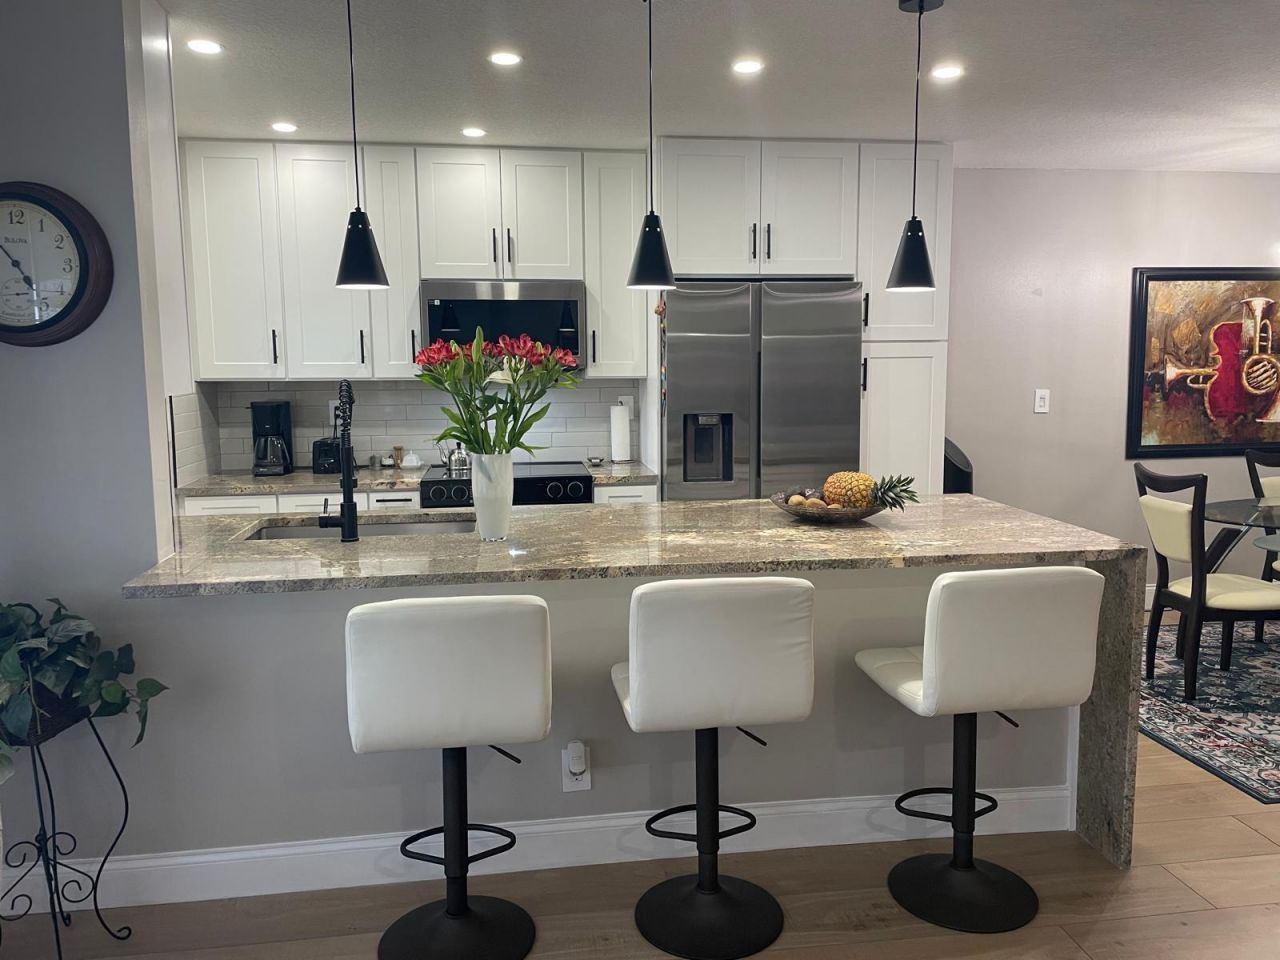
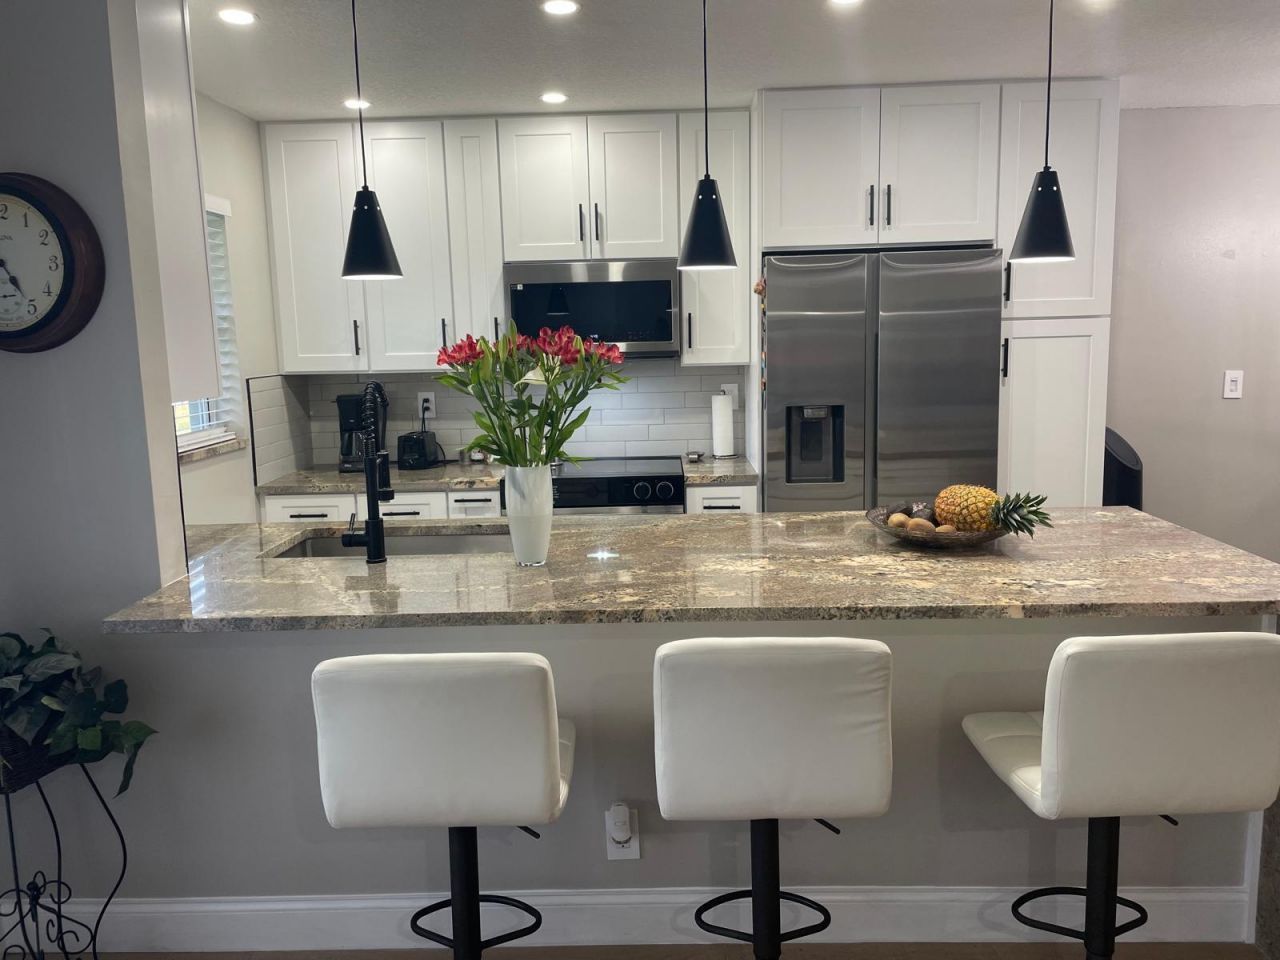
Totally renovated one story villa condo in Delray Beach,It has 1 bedroom,1.5 baths with a new walking shower & new vanity.Open concept kitchen with view to dining & living rooms, big island with granite countertop, all new kitchen cabinets with a lots of storage, including top of the line appliances, spice & garbage disposable & ice maker line in the fridge, 2 walking closets & french doors in the bedroom.New stack Washer & Dryer. No popcorn ceiling, waterproof wood laminate floors, fresh paint ...

View More

Property Summary

MLS Number: B26014684
Status: Pending
Days on Market: 46
Subdivision: HIGH POINT OF DELRAY BEACH CONDO SEC III
County: Palm Beach
Bedrooms: 1
Total Square Feet: 1,122
Price Per Sq. Ft.: $141
New Constuction: No
Waterfront: No
Property Type: Residential - Townhouse
Cooling: Central Air, Ceiling Fan(s)
Heating: Central
Roof Type: Other
Stories: 1.0
Taxes: $2,201
Year Built: 1973
HOA Fee: $512/ Monthly

Featured Amenities

Walk-In Closet(s)
Clubhouse
Management
Pool
Manager On Site
Library

Property Details

Appliances: Electric Water Heater, Dryer, Disposal, Dishwasher, Electric Range, Microwave, Refrigerator, Water Heater, Washer
Association Fee Includes: Cable TV, Maintenance Grounds, Maintenance Structure, Sewer, Trash, Water, Common Areas
Days on Site: 46
Door Features: French Doors
Exterior: CBS
Flooring: Laminate
Laundry: In Unit
Parcel#: 12434618099220030
Parking: Assigned
Parking Notes: Assigned
Patio/Porch: Patio - Open, Patio
Pets Allowed: No
Restrictions: Buyer Approval Required, Parking - No Motorcycle, Lease Restrictions
Sewer: Public Sewer
Special View Info: Garden
SQFT Living: 994
Structure Type: Villa
Total Rooms: 3
Utilities: Cable Available, Sewer Available, Water Available
Water: Public
Windows: Shutters
Construction: CBS

Room Sizes

Kitchen: 13 X 8 Level Main
Living Room: 24 X 13 Level Main
Primary Bedroom: 15 X 15 Level Main

Local Schools

High School: Atlantic
Middle School: Carver Community
Elementary School: Crosspointe

Neighborhood Information

Neighborhood Map

Neighborhood Hero

Neighborhood Highlights

Neighborhood Characteristics

Neighborhood Market Trend

Neighborhood Schools

Courtesy of

Agency Name: Luxury Real Estate Group LLC
Agent Name: Geni Silva
Agency Phone: 561-929-7304

agent picture

Presented by

Agent Name: Noelle Rauscher
Agent Phone: 561.250.8023
Agency Title: Illustrated Properties
Request Info

IDX logo

Noelle Rauscher
ipre.com
Agent Cell:
561.693.9791
Office Phone:
561.793.2300

Mortgage Calculator

%
years/fixed
yearly
yearly (est.)

Estimated Payment

$ 1,005.30 Principal & Interest $775.80 Property Tax $183.42 Homeowner's Insurance $46.08
Mortgage Logo

Login to My Illustrated Account

Pixel