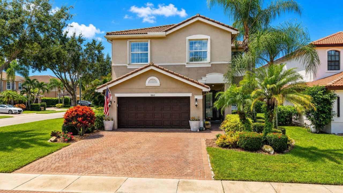
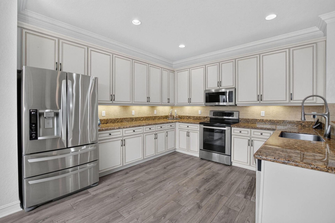
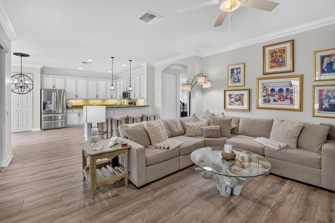
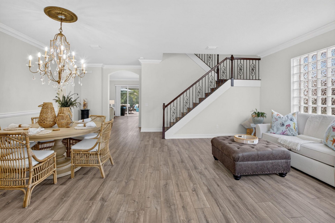
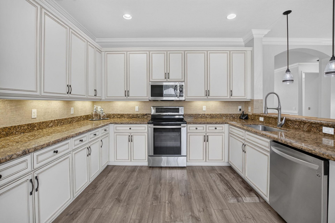
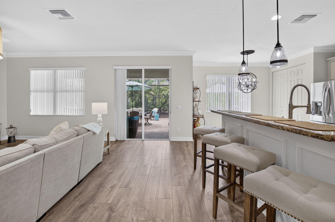
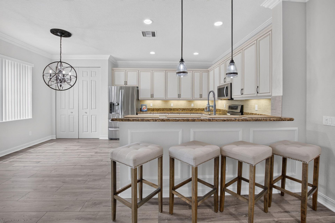
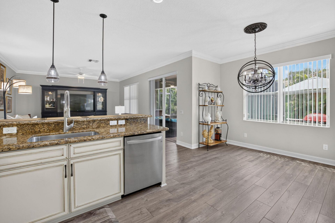
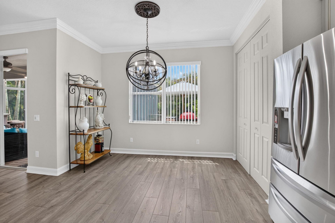
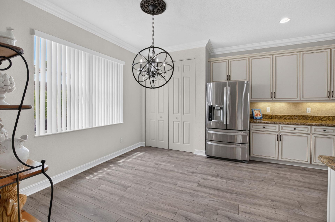
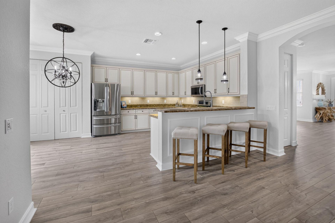
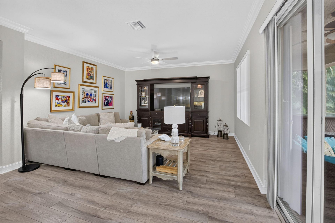
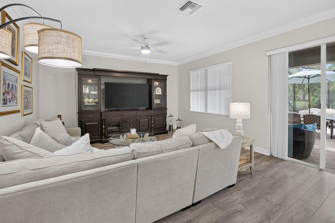
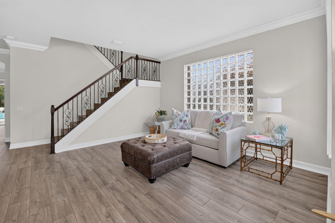
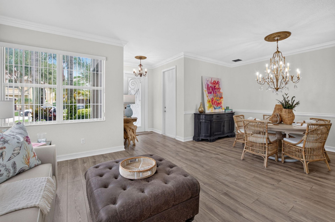
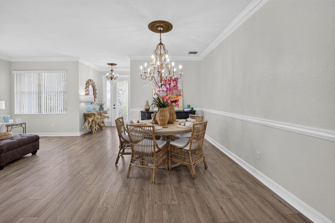
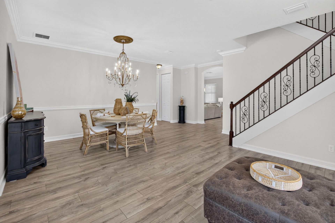
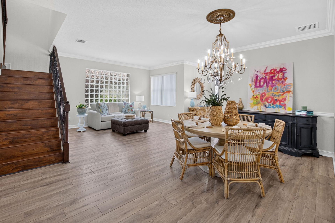
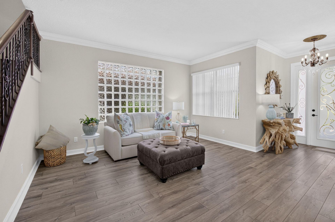
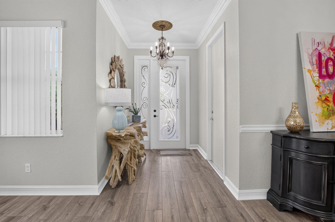
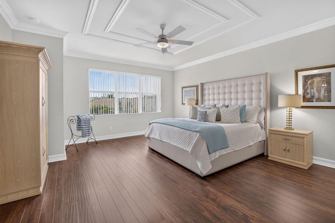
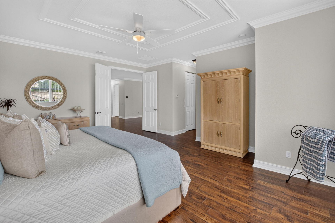
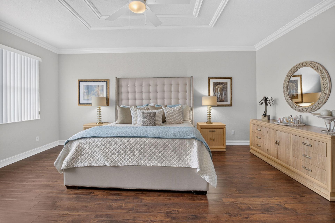
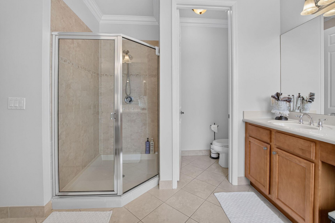
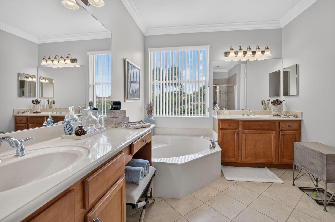
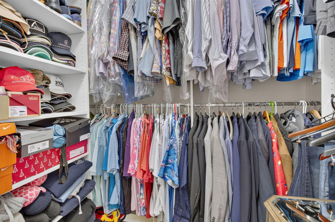
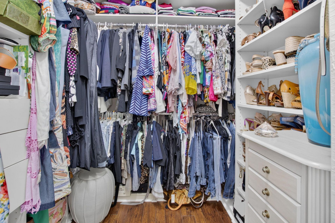
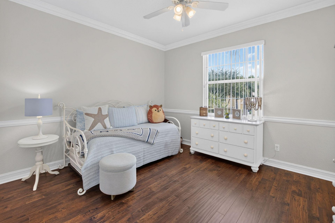
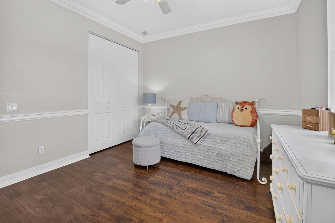
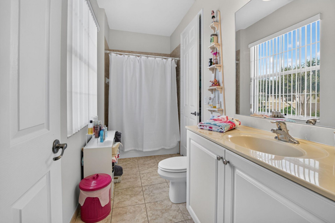
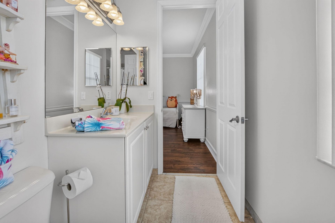
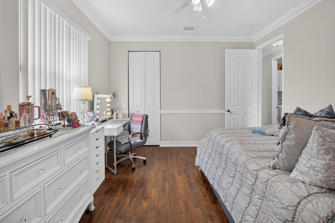
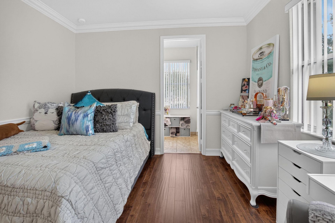
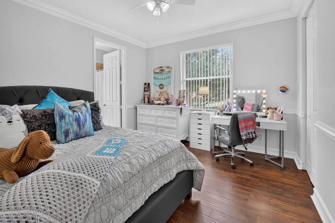
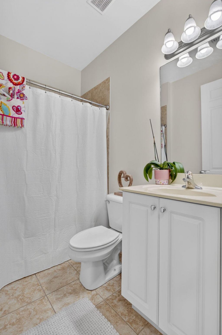
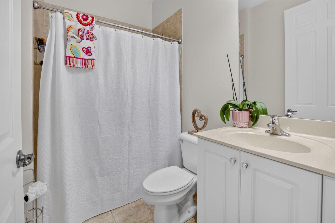
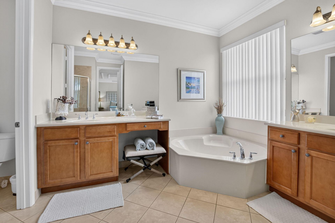
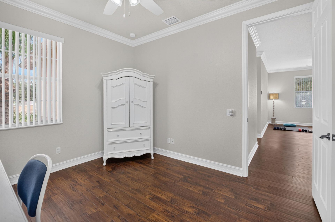
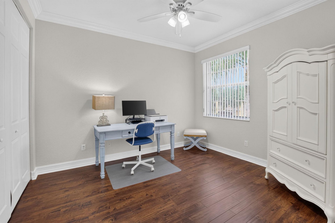
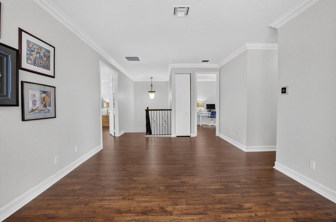
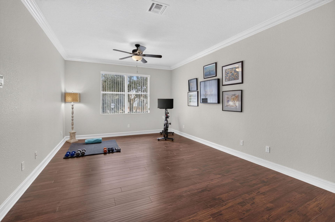
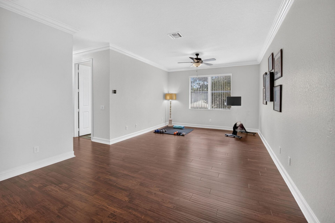
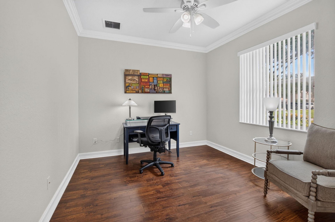
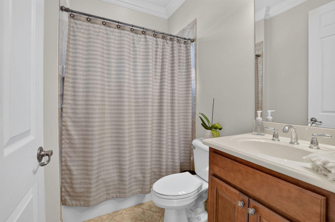
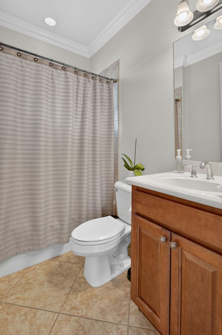
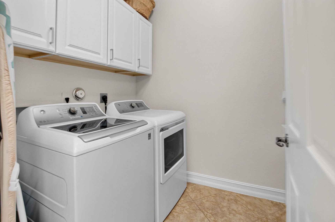
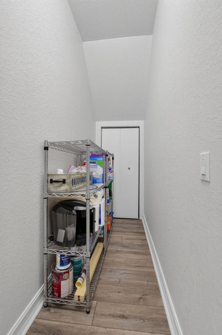
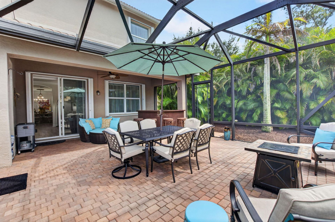
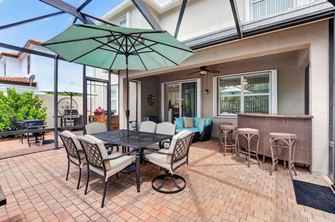
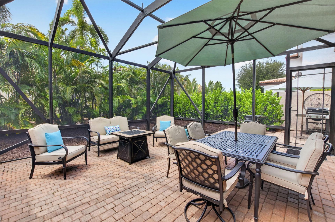
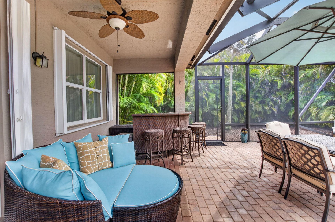
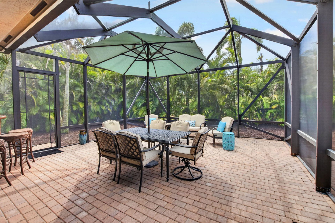
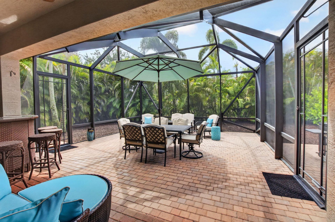
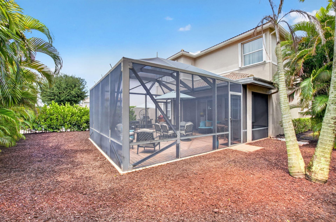
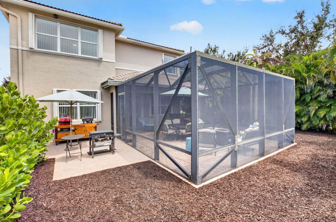
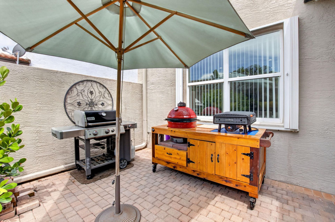
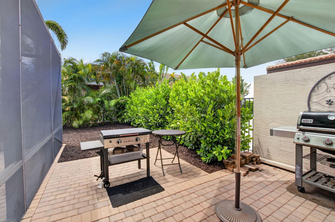
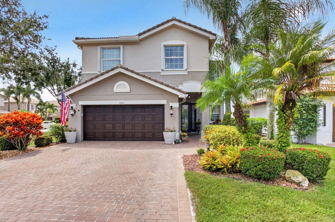
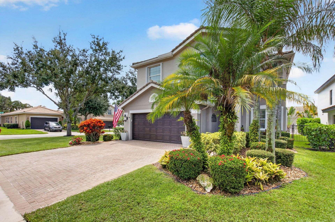
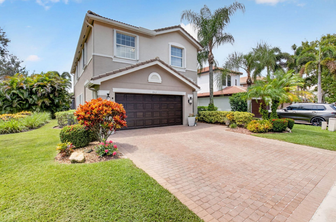
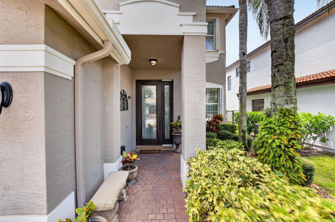
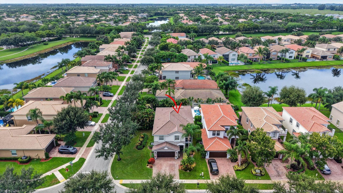
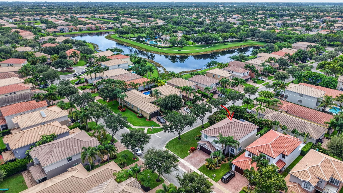
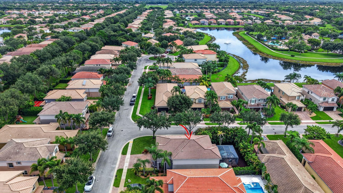
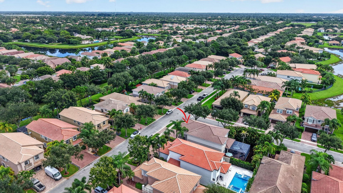
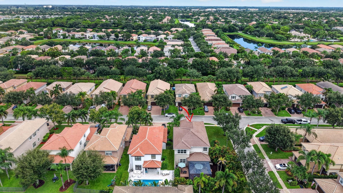
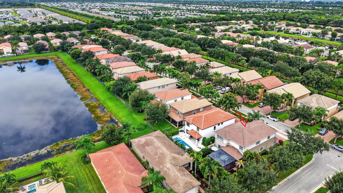
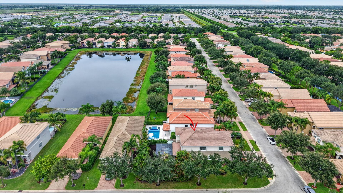
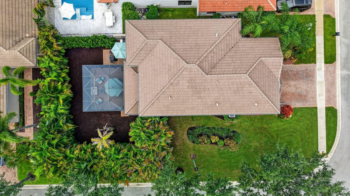
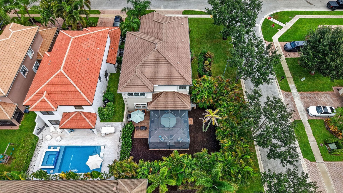
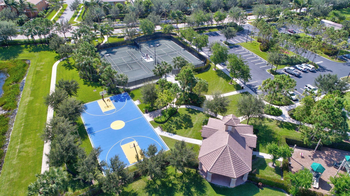
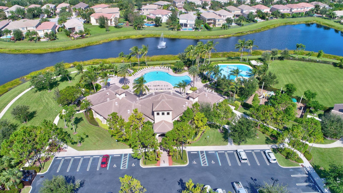
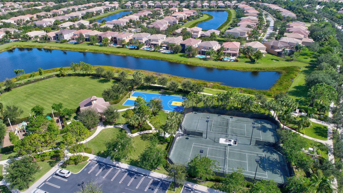
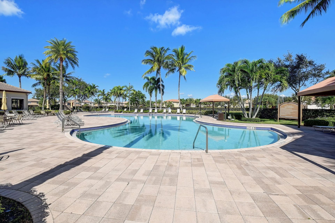
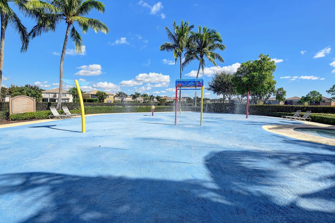
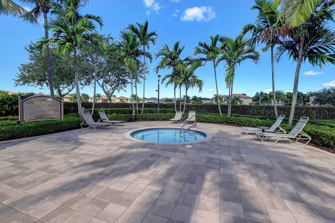
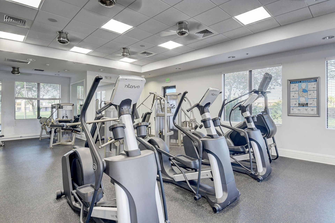
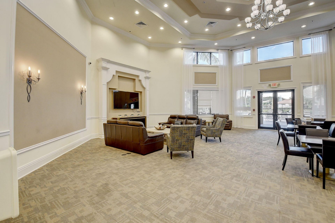
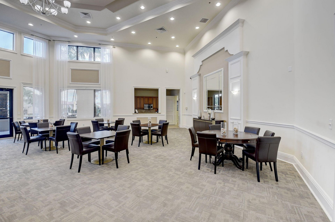
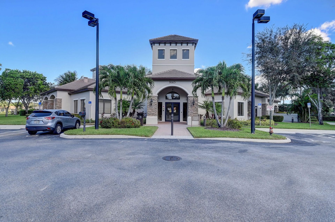
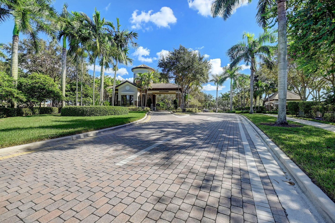
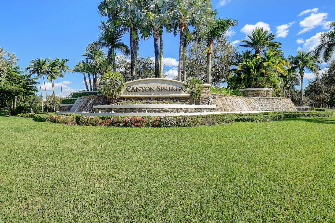
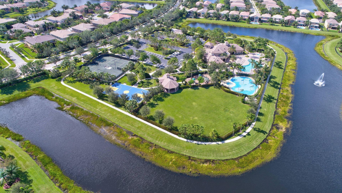
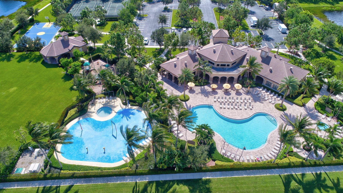
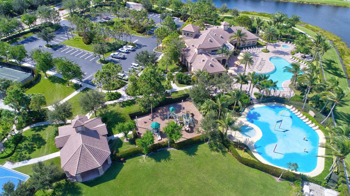
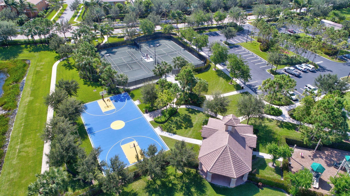
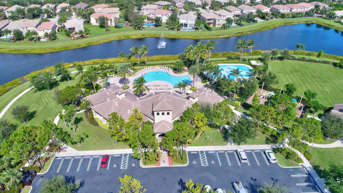
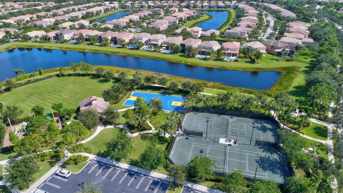
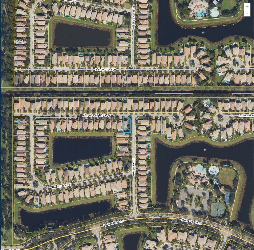
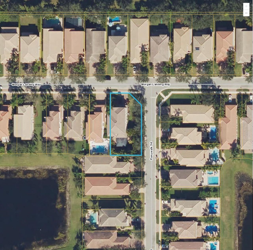
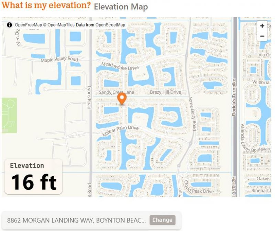
BEHIND THE MANNED GATES OF DESIRABLE CANYON SPRINGS! This rare GL Homes Antigua model is the ONLY one of its kind in the community. This 5-bedroom, 4-bath, 3,230 SF home sits on a premium 8,150 SF corner lot and features a spacious loft, 2-car garage, open-concept kitchen with granite countertops and stainless-steel appliances, 500+ square foot screened lanai, mature tropical landscaping, and custom walk-in closets. Updates to home include laminate flooring, crown molding, A/C replacement, hurri...BEHIND THE MANNED GATES OF DESIRABLE CANYON SPRINGS! This rare GL Homes Antigua model is the ONLY one of its kind in the community. This 5-bedroom, 4-bath, 3,230 SF home sits on a premium 8,150 SF corner lot and features a spacious loft, 2-car garage, open-concept kitchen with granite countertops and stainless-steel appliances, 500+ square foot screened lanai, mature tropical landscaping, and custom walk-in closets. Updates to home include laminate flooring, crown molding, A/C replacement, hurricane protection shutters, 2026 interior paint and more. Resort-style amenities include clubhouse, heated pool, spa, children's splash pad, fitness center, tennis, basketball, playgrounds, and walking paths. Prime West Boynton location near shopping, dining, A-Rated schools, and beaches. Move-in read CONSTRUCTION AND SITE-Two-story Mediterranean elevation built by GL Homes in 2011, 3,885 total square feet under roof. CBS concrete construction with stucco exterior, slab foundation and barrel tile roof. Zoning AGR-PUD, Flood Zone X, unincorporated Palm Beach County, West Boynton Beach 33473. Paver driveway with four-space parking and a 200-amp electric vehicle charging outlet added in 2025. The corner homesite carries an automatic zoned sprinkler system served by a dedicated irrigation well. KITCHEN DETAIL-The eat-in kitchen measures 18x13 and centers on a kitchen island with a granite breakfast bar seating four. Granite counters carry a tumbled stone backsplash above raised-panel wood cabinetry refinished in 2016. A walk-in pantry adjoins. The full LG appliance suite was installed in 2016: refrigerator with water and ice dispenser, range, microwave, ENERGY STAR dishwasher and disposal. Sight lines run from the island through the breakfast area and family room to the screened lanai. FORMAL AND CASUAL LIVING-A two-story entrance foyer with a leaded glass entry door opens to separate formal living and dining rooms, distinct from the family room and breakfast area at the rear. A built-in bar and built-in cabinetry serve the entertaining space. Crown molding runs throughout, with chair rail in the dining room and secondary bedrooms and decorative ceiling trim in the primary suite. Whole-house vertical blinds convey. The staircase was rebuilt in 2017 with a wood railing and metal spindles. Flooring is Mannington water-resistant laminate across both levels and the stairs, installed in 2019, with tile and vinyl in wet areas. FIRST-FLOOR BEDROOM AND FULL BATH-A bedroom and a full bathroom sit on the main level, separate from the upstairs bedroom wing. The arrangement works as a guest suite, a ground-floor home office, or single-level accommodation for a household member who would rather not take stairs. Few homes at this size in the community offer a true first-floor bedroom with its own full bath. PRIMARY SUITE-The primary bedroom occupies its own wing upstairs under a tray ceiling with a ceiling fan. Two walk-in closets were built out with custom closet systems in 2014. The en-suite bathroom holds dual sinks, a corner Roman soaking tub, a separate glass-enclosed shower, a private water closet and a built-in makeup vanity. SECONDARY BEDROOMS AND LOFT-The floor plan is a three-way split. Beyond the primary and the first-floor bedroom, three further bedrooms and two additional full bathrooms complete the second level, with walk-in closets and closet cabinetry. The upstairs loft functions as a genuine second living area rather than a landing, suited to a media room, home gym, game room or study. LAUNDRY, STORAGE AND PARKING-Interior laundry room with a full-size washer and dryer replaced in 2018, plus storage cabinetry. Pull-down attic stairs add overhead storage. The attached garage is supplemented by paver driveway parking for four vehicles. SCREENED LANAI AND REAR YARD-The screen enclosure was installed in 2016 over a brick paver deck, with covered, open and screened zones. The space is furnished for year-round use with an
View MoreCourtesy of
Agency Name: Integritos Real Estate
Agent Name: Peter Mergenthaler Jr
Agency Phone: 561-823-4294

Presented by
Agent Name: Noelle Rauscher
Agent Phone: 561.250.8023
Agency Title: Illustrated Properties
Request Info

Send an email with a link to
8862 Morgan Landing Way, Boynton Beach, FL 33473.
Email 8862 Morgan Landing Way, Boynton Beach, FL 33473
If the email address was found in our system, your password has been sent. Please check your inbox.
Back to Login