SIGN UP Login/Register
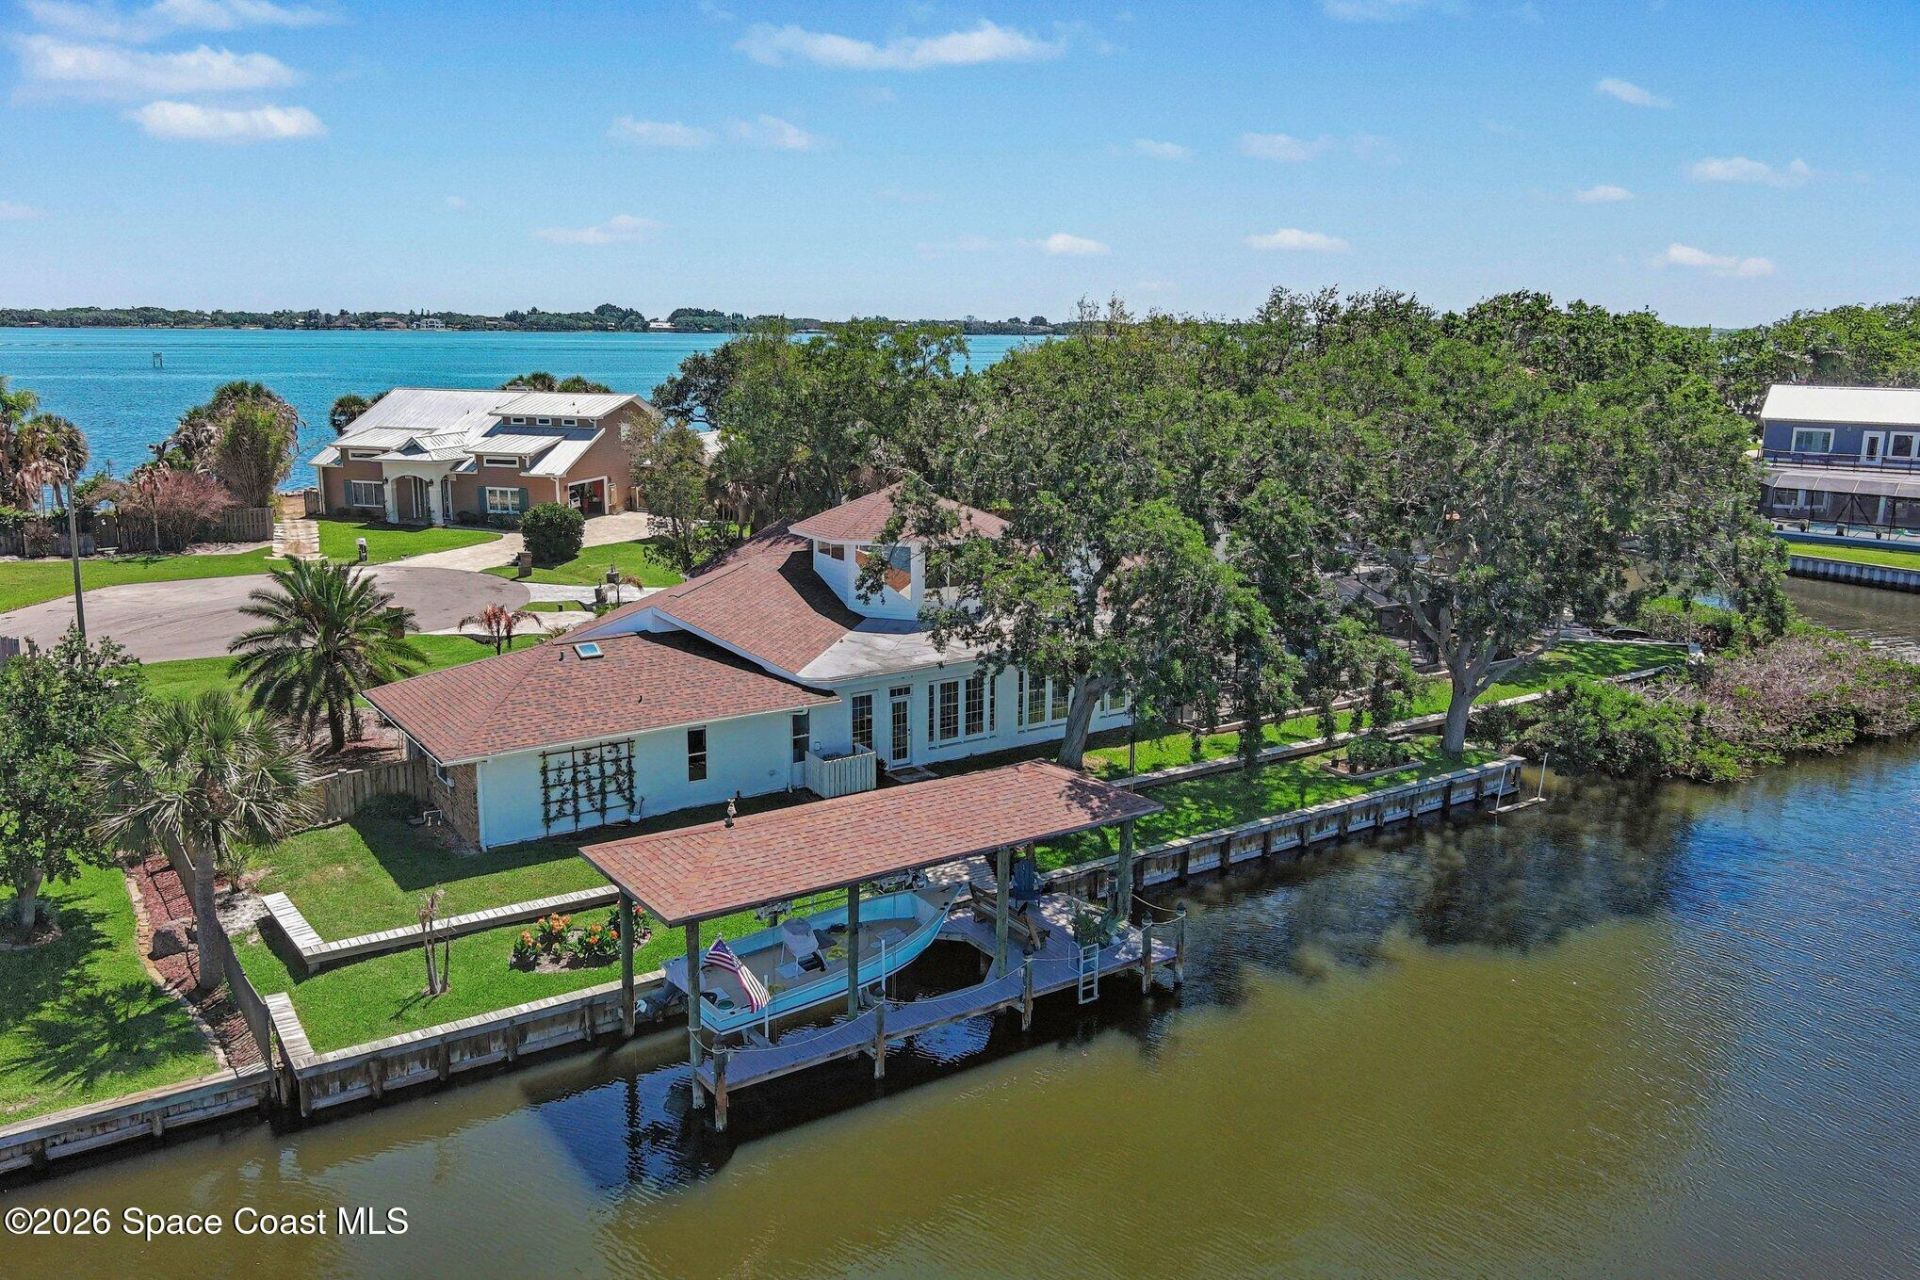
6118 Anchor Lane, Rockledge, FL 32955 Photo
Reduced
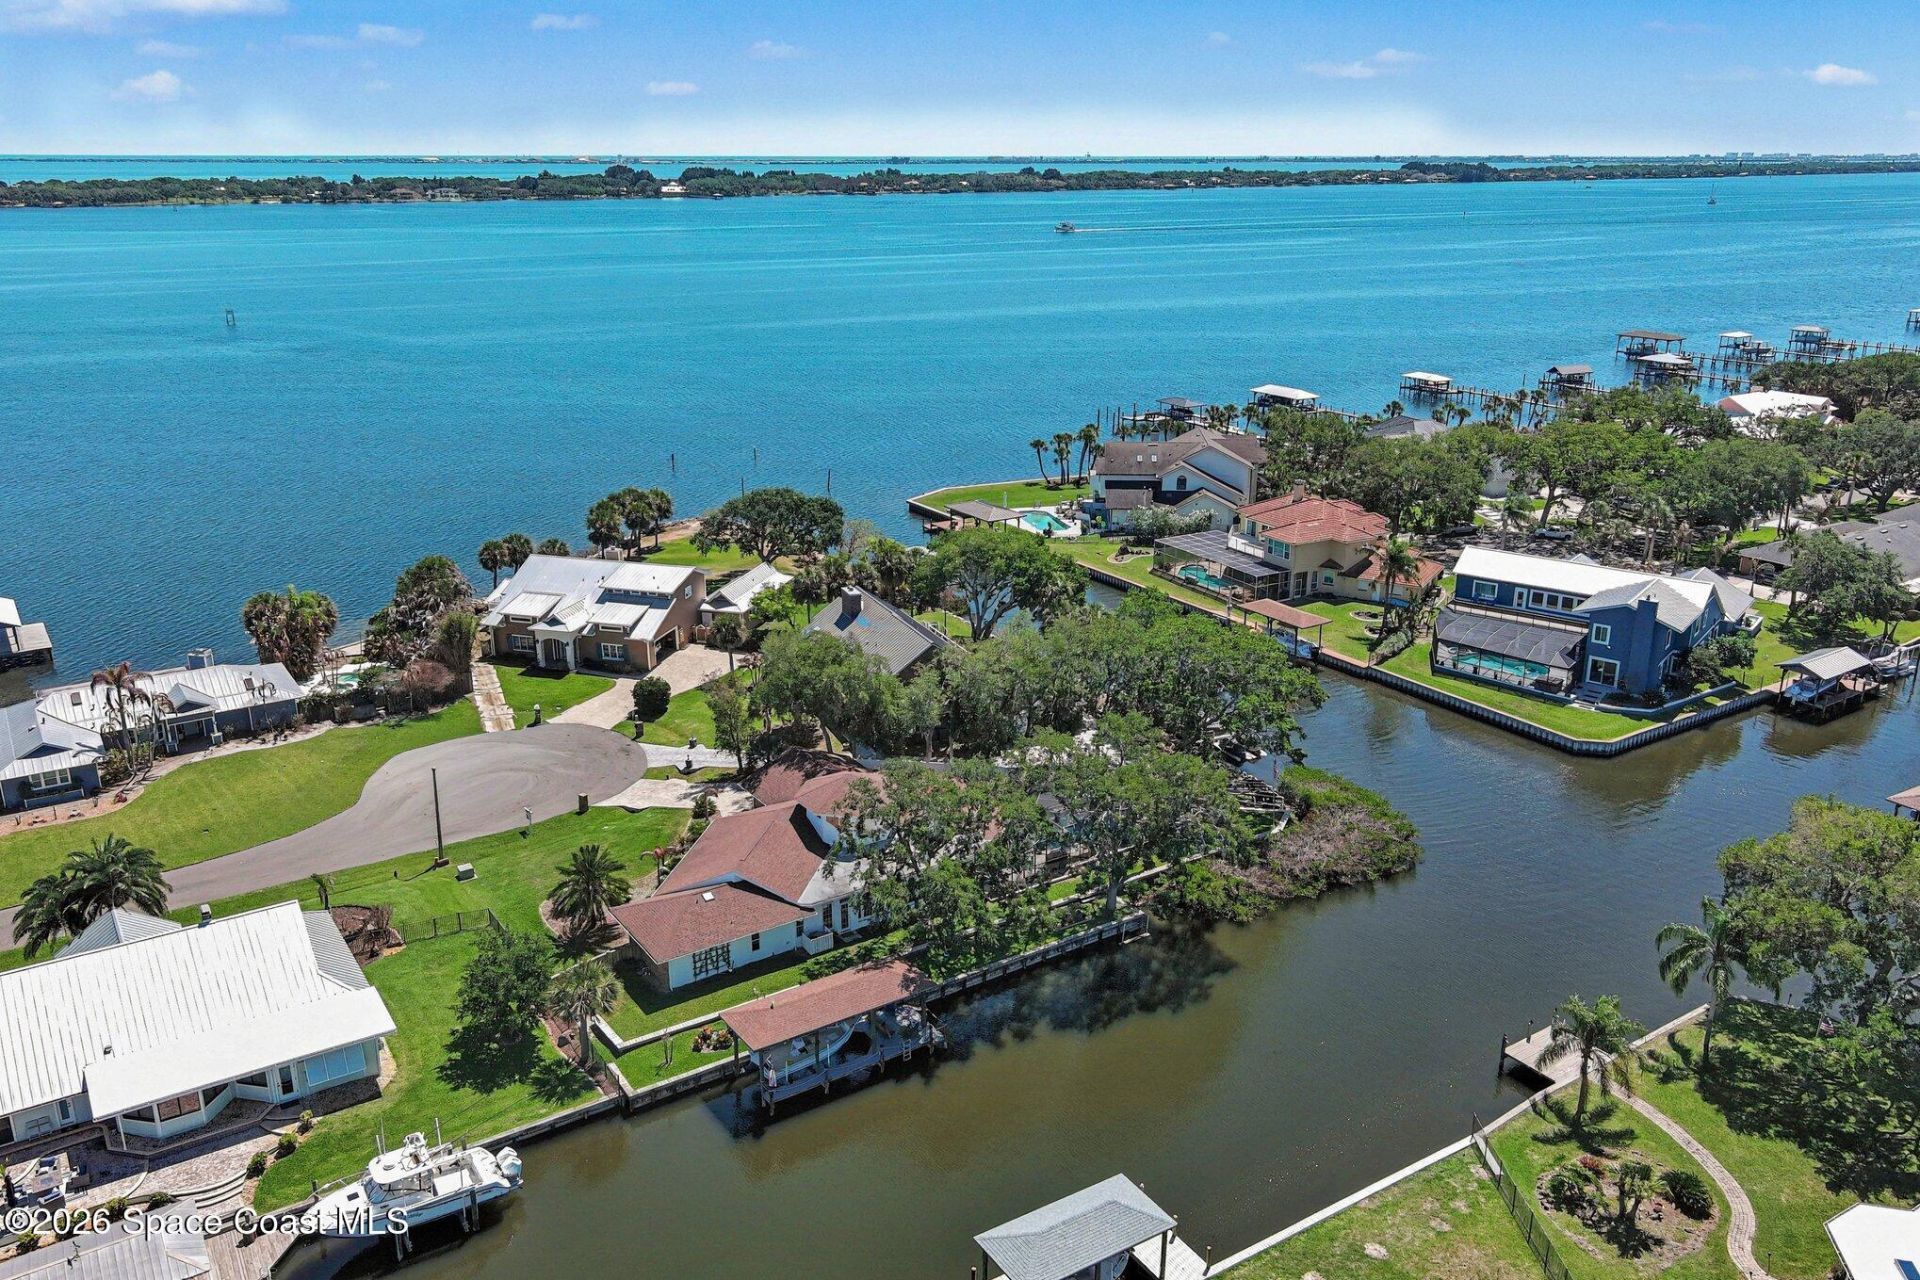
6118 Anchor Lane, Rockledge, FL 32955 Photo
Reduced
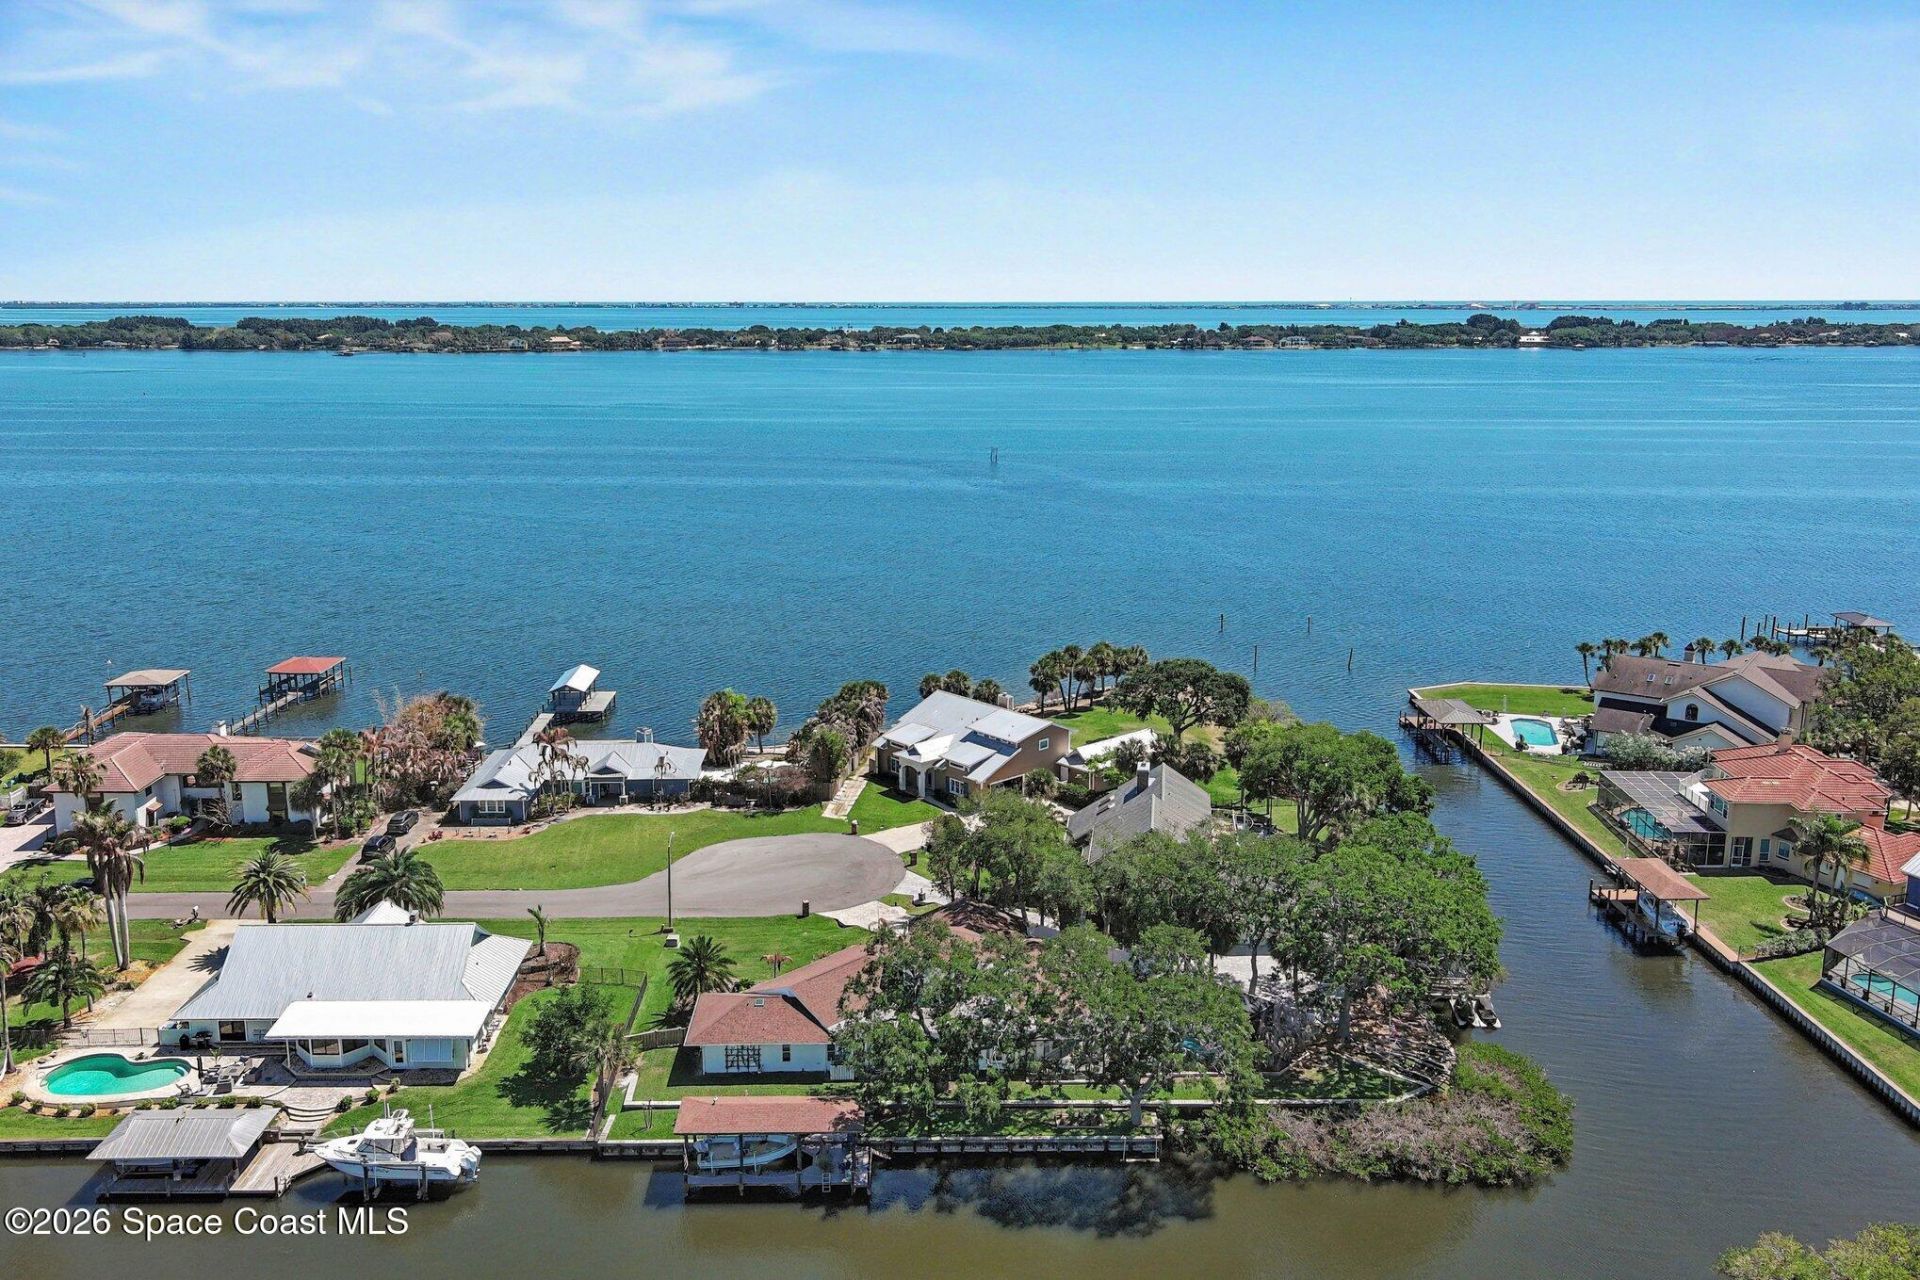
6118 Anchor Lane, Rockledge, FL 32955 Photo

35 Total Photos [Click to View All]

6118 Anchor Lane Rockledge, FL 32955
$1,399,000
  • Beds
    4
  • Baths
    2 full 1 partial
  • Total Square Feet
    3,253
  • Lot Size
    0.60 acre(s)

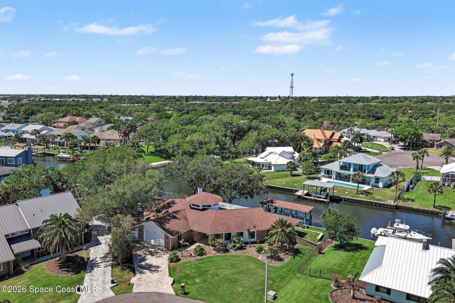
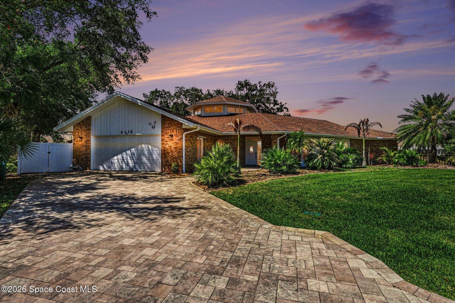
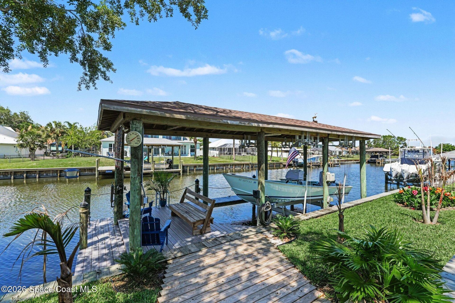
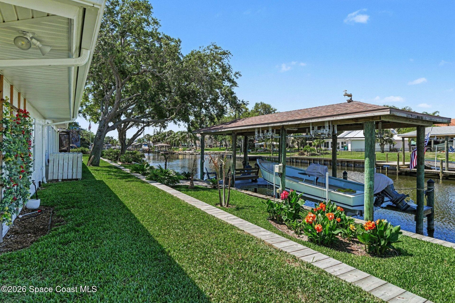
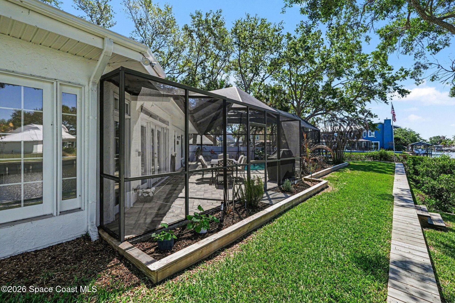
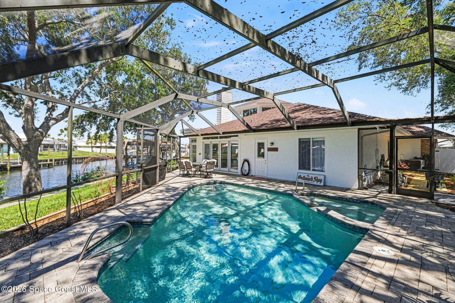
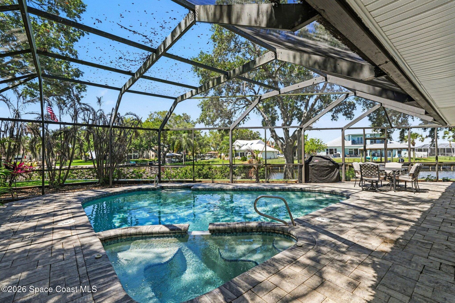
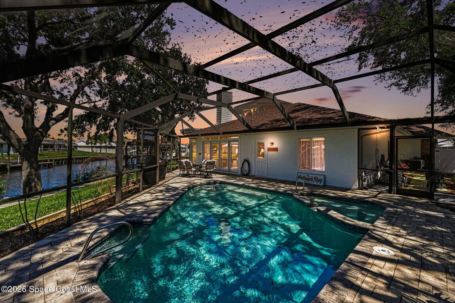
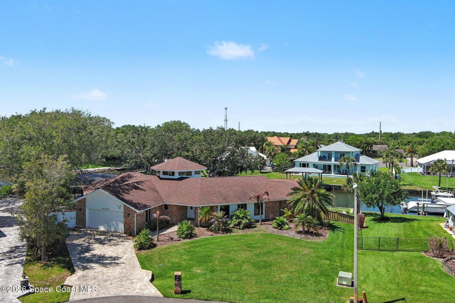
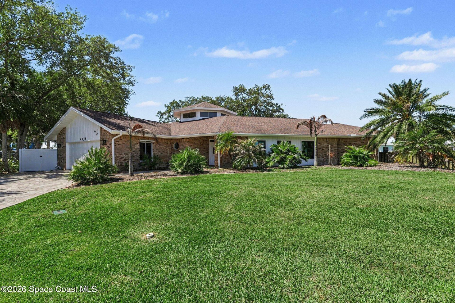
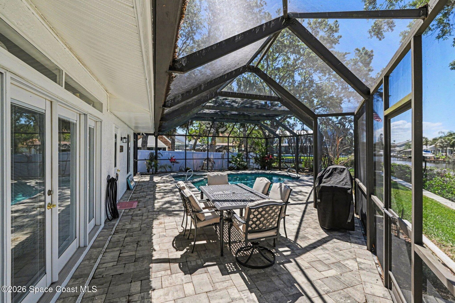
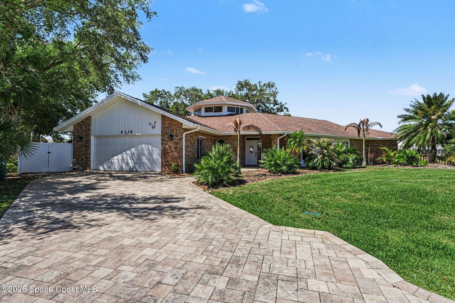
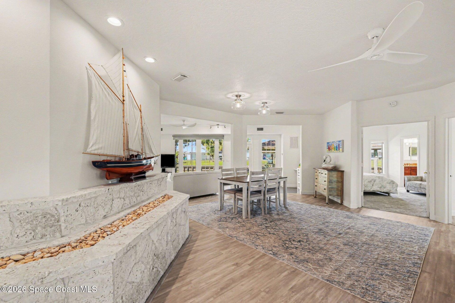
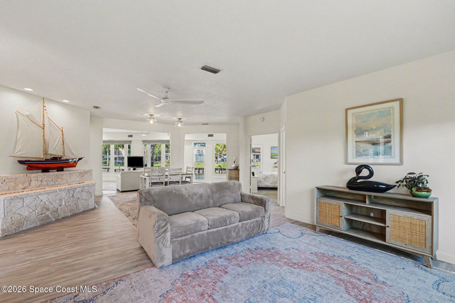
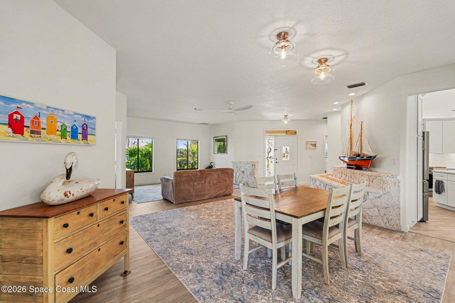
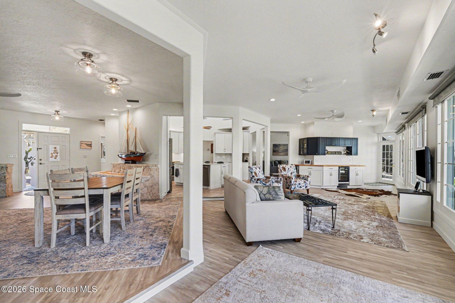
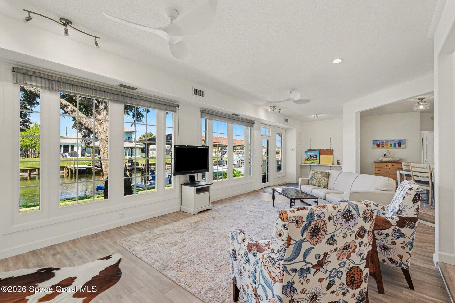
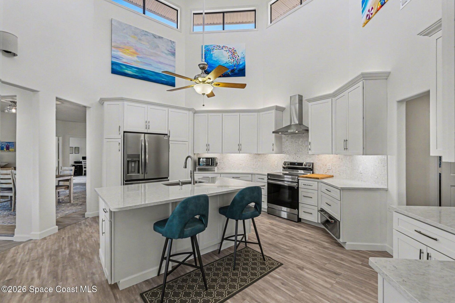
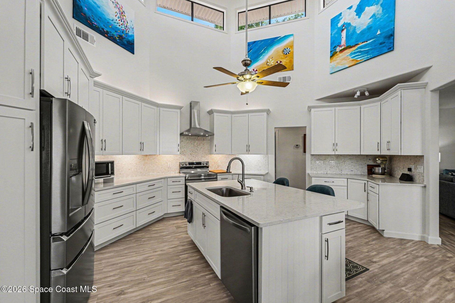
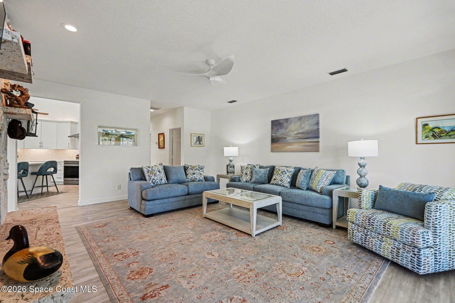
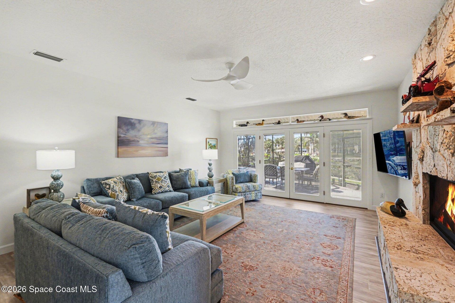
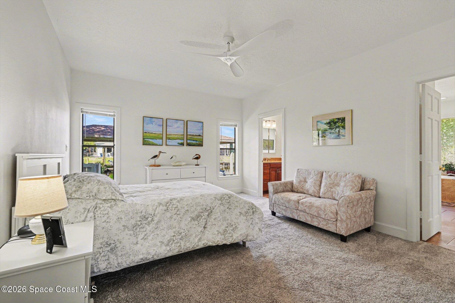
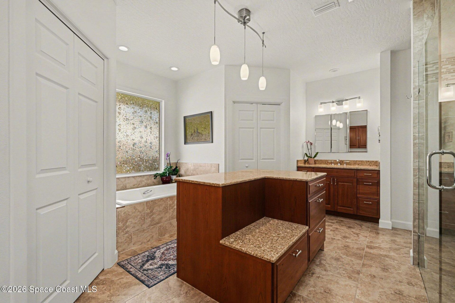
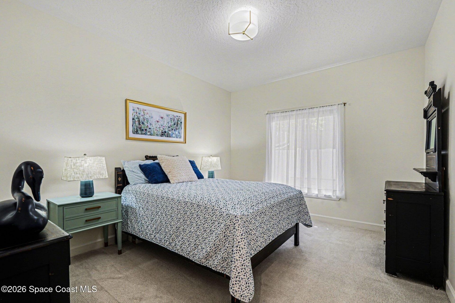
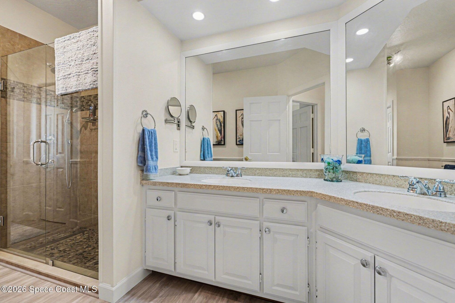
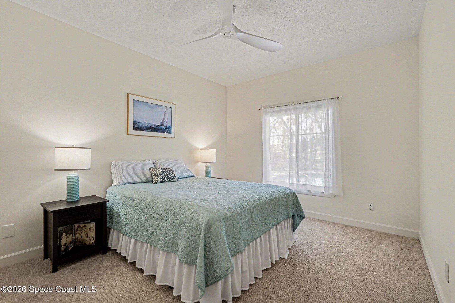
Wake up every morning to panoramic water views from this completely remodeled river -access estate featuring nearly 200 feet of canal frontage, a brand new sea wall, private boathouse with lift, resort-style pool and spa and direct access to the Indian River just around the bend! Situated on over a half-acre, this exceptional home blends luxury with the ultimate Florida waterfront lifestyle. The bright open floor plan showcases soaring ceilings, expansive windows and stunning water views from ma...

View More

Property Summary

MLS Number: 1075050
Status: Reduced
Days on Market: 80
Subdivision: Indian River Isles
County: Brevard
Bedrooms: 4
Total Square Feet: 3,253
Price Per Sq. Ft.: $430
New Constuction: No
Waterfront: Yes
Property Type: Residential - Single Family
Cooling: Central Air, Electric
Garage: 2 car attached
Heating: Central, Electric
Lot Size: 0.60 Acres
Road Surface: Asphalt
Roof Type: Shingle
Stories: 1.0
Year Built: 1989

Featured Amenities

Built-in Features
Ceiling Fan(s)
His and Hers Closets
Kitchen Island
Open Floorplan
Pantry
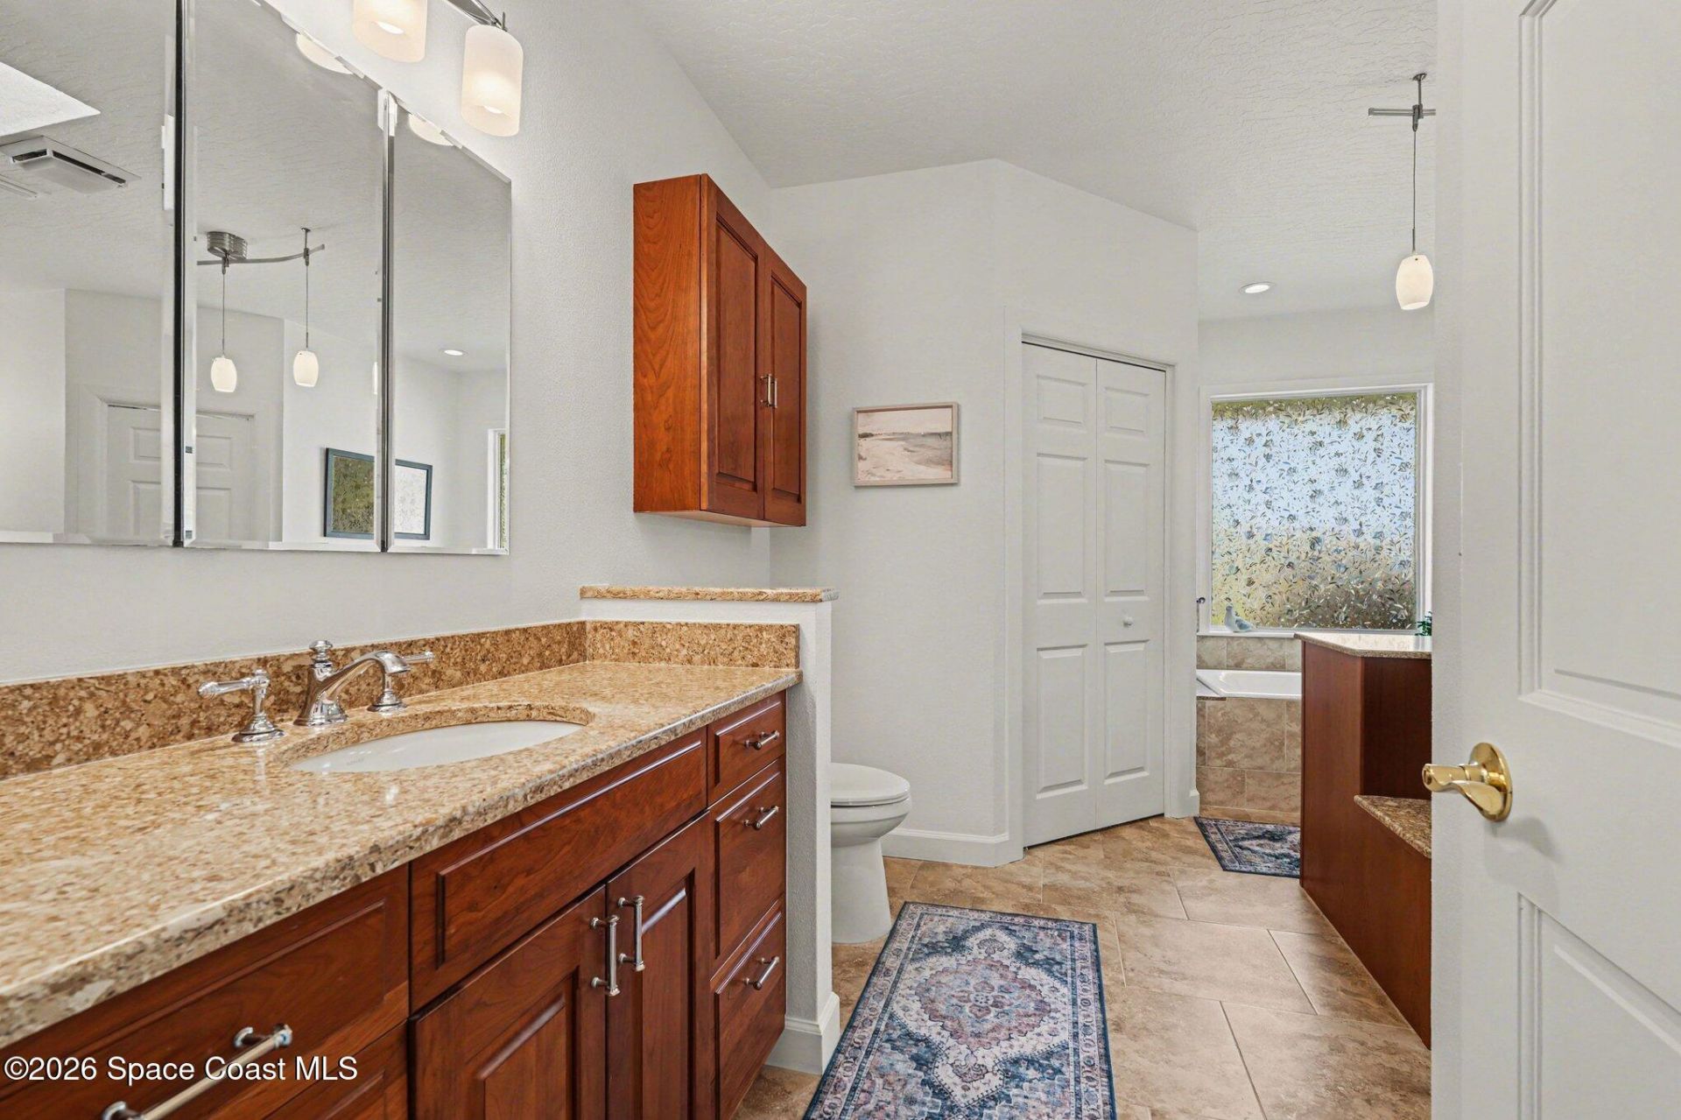
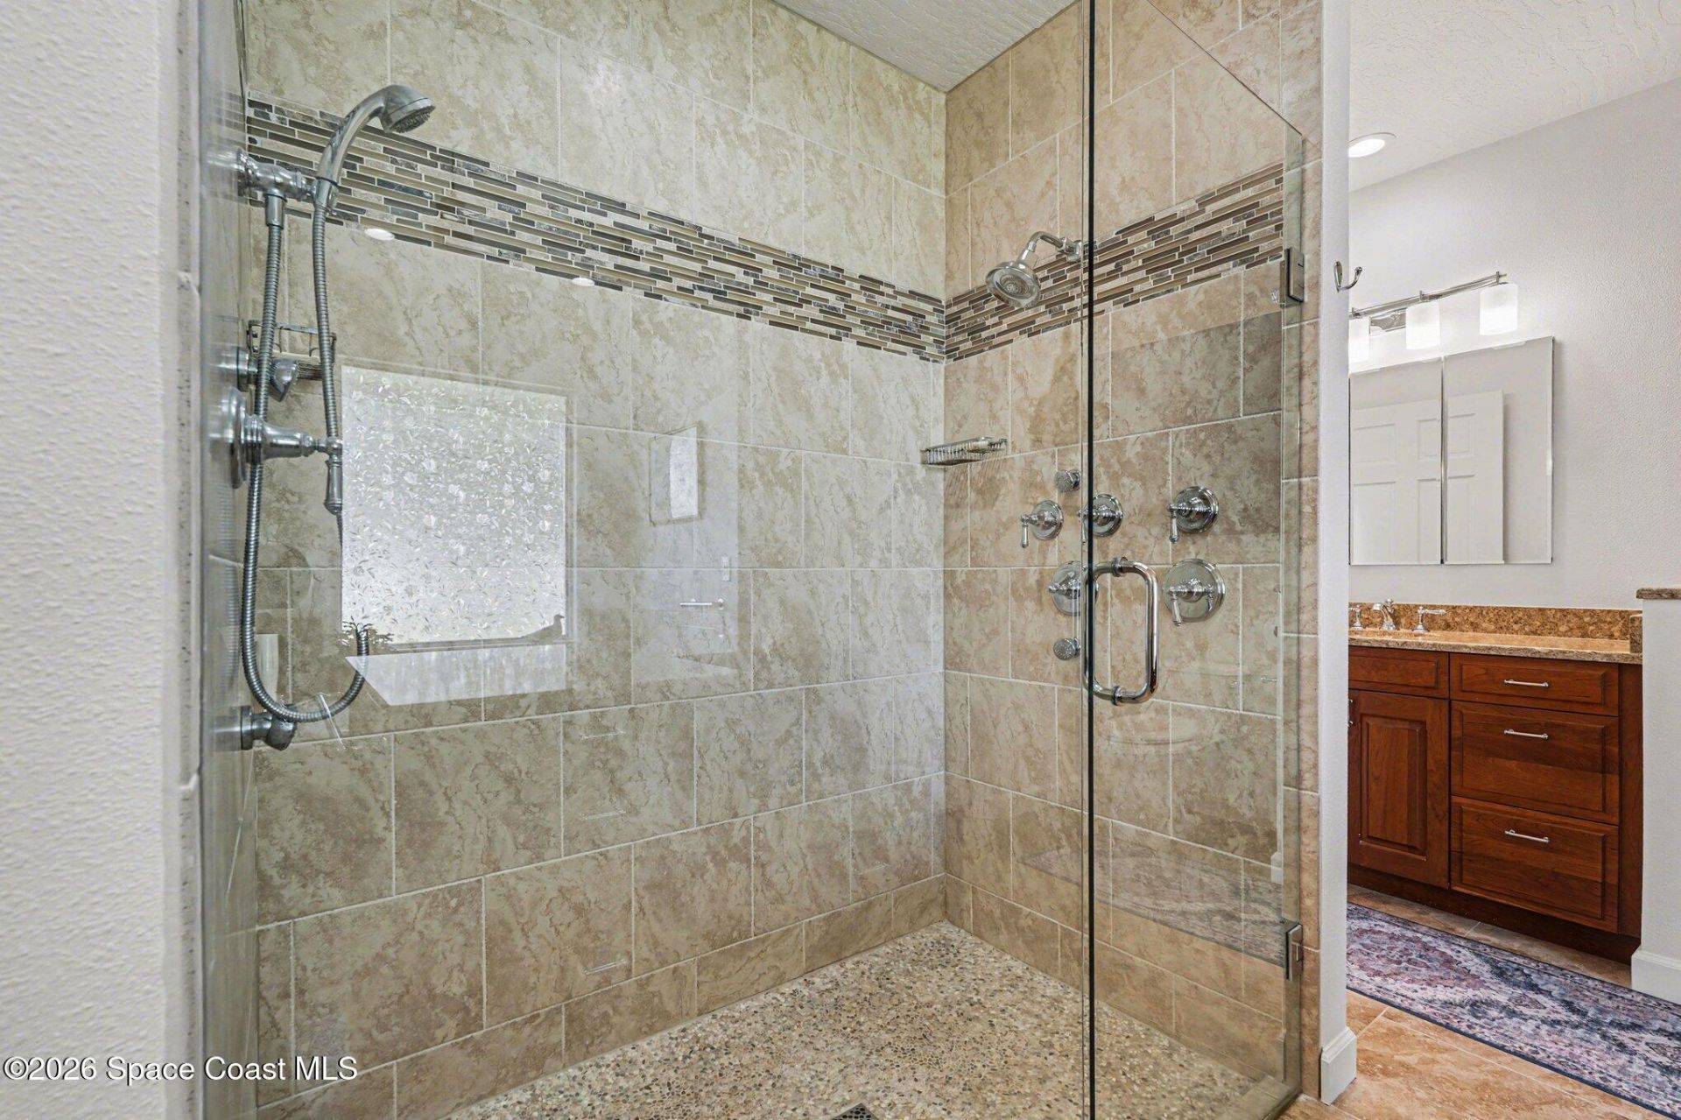
Primary Bathroom -Tub with Separate Shower
Primary Downstairs
Split Bedrooms
Vaulted Ceiling(s)
Walk-In Closet(s)

Property Details

Association Fee Includes: Maintenance Grounds
Days on Site: 80
Equipment/ Appliances Features: Dishwasher, Disposal, Double Oven, Electric Cooktop, Electric Water Heater, Microwave, Refrigerator, Wine Cooler
Exterior: Concrete, Stucco
Outdoor Features: Dock, Boat Lift, Storm Shutters
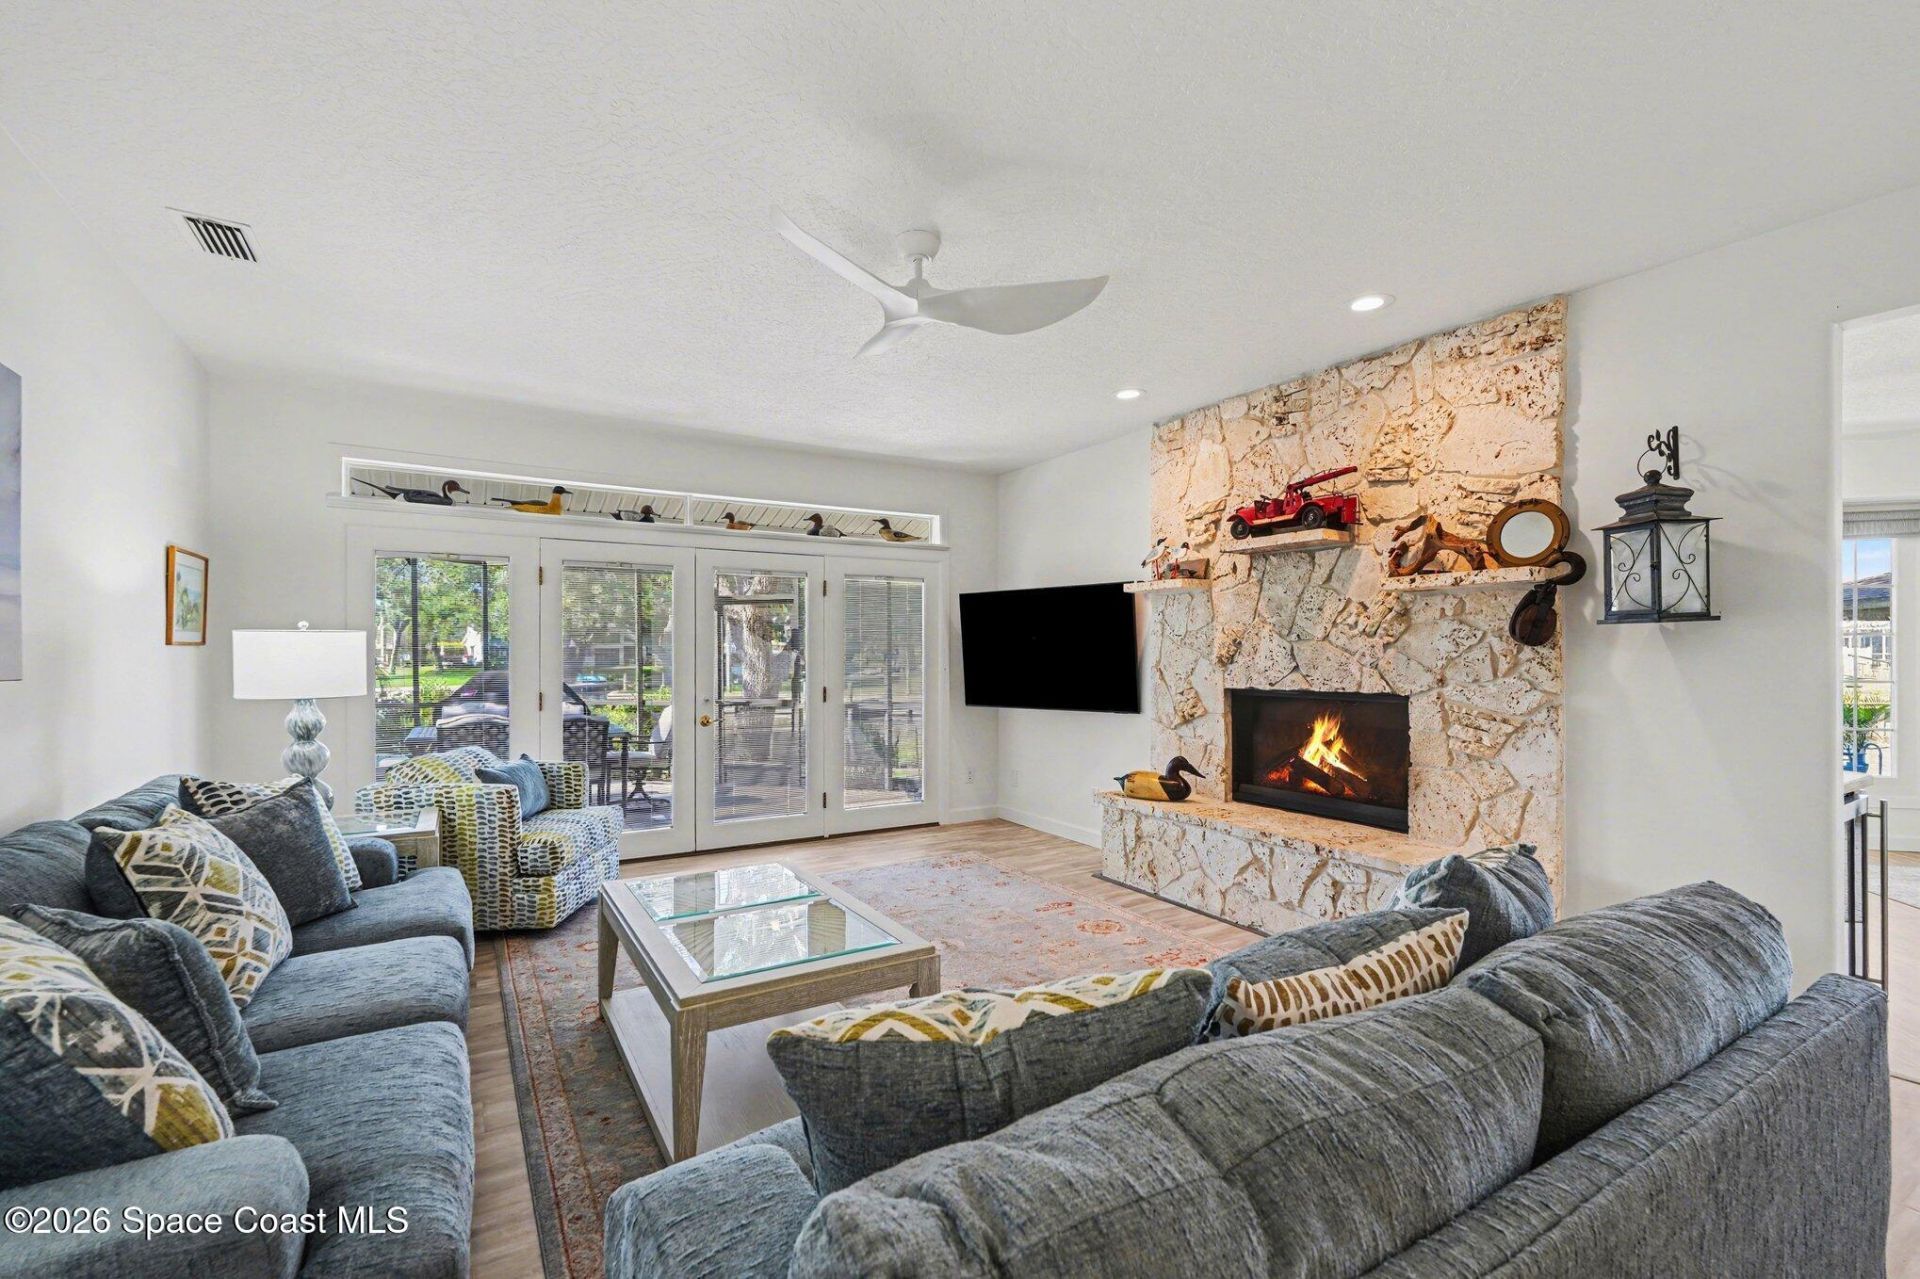
Fireplace: Gas
Flooring: Carpet, Laminate
Lot: Cul-De-Sac, Few Trees
Parking Notes: Attached, Garage
Pool Features: Heated, In Ground, Screen Enclosure
Security: yes
Security/ Safety Features: Security System Owned
Sewer: Public Sewer
Special View Info: Canal, Pool
Swimming Pool: Yes
Utility Features: Cable Connected, Electricity Connected, Sewer Connected, Water Connected, Propane
Water: Public
Waterfront: Canal Front, Navigable Water
Construction: Concrete,Stucco

Local Schools

High School: Viera
Middle School: DeLaura
Elementary School: Suntree

Neighborhood Information

Neighborhood Map

Neighborhood Hero

Neighborhood Highlights

Neighborhood Characteristics

Neighborhood Market Trend

Neighborhood Schools

Courtesy of

Agency Name: RE/MAX Aerospace Realty
Agent Name: Lori Nartatez
Agency Phone: 321-631-5511

agent picture

Presented by

Agent Name: Noelle Rauscher
Agent Phone: 561.250.8023
Agency Title: Illustrated Properties
Request Info

IDX logo

Noelle Rauscher
ipre.com
Agent Cell:
561.693.9791
Office Phone:
561.793.2300

Mortgage Calculator

%
years/fixed
yearly
yearly (est.)

Estimated Payment

$ 7,277.33 Principal & Interest $6,869.28 Property Tax (data not provided by mls) $0.00 Homeowner's Insurance $408.04
Mortgage Logo

Login to My Illustrated Account

Pixel